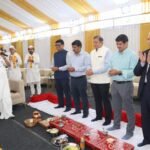



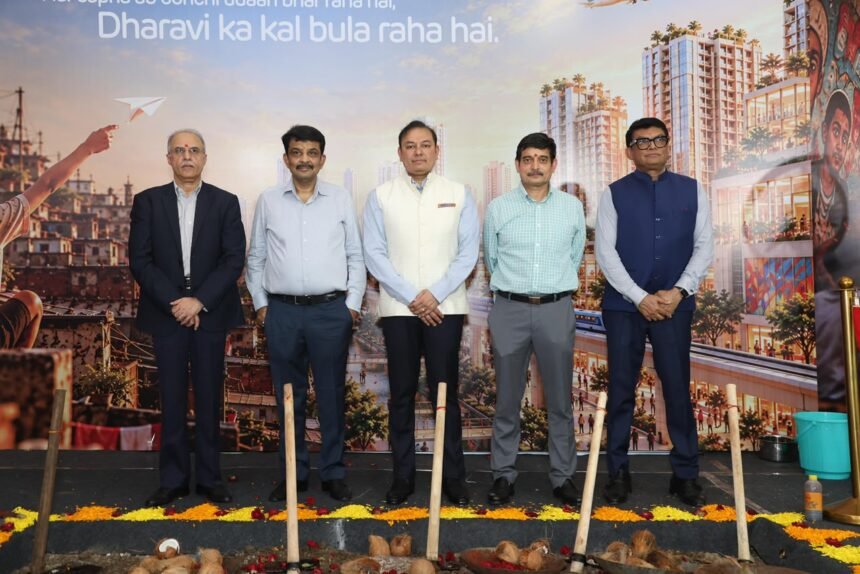
The Dharavi redevelopment project has taken a significant step forward with the commencement of rehabilitation construction at the 22-acre Matunga railway site in Mumbai. Pranav Adani, Director of Adani Enterprises Limited, performed the Bhoomi Poojan on Monday, marking the beginning of construction for homes planned for eligible residents of Dharavi, one of Asia’s largest informal settlements. The project, being implemented by Adani Navbharat Developers Private Limited (ANDPL), envisages 10 residential towers featuring 10,432 rehabilitation apartments and 1,379 commercial and industrial units. The development aims to provide eligible residents with modern housing while incorporating infrastructure and amenities to support community life and livelihoods.
Eligible Residents to Receive 350-Sq-Ft Homes
Under the in-situ rehabilitation scheme, eligible residents will receive homes measuring 350 square feet. Residents from Dharavi’s Sectors 6 and 1 are scheduled to receive homes at the Matunga site first. Subsequently, nearly 4,500 additional apartments are planned for other eligible Dharavi residents on a priority basis. Speaking at the ceremony, Pranav Adani said every family deserves a secure home where it can plan for the future. He highlighted that the development would combine residential accommodation with commercial and industrial spaces, with the aim of supporting better living conditions and future opportunities for Dharavi’s families. The ceremony was attended by Aseem Kumar Gupta, Additional Chief Secretary of Maharashtra’s Urban Development Department, as the Guest of Honour. Dr Mahendra Kalyankar, Chief Executive Officer of the Dharavi Redevelopment Project/Slum Rehabilitation Authority (DRP/SRA), was also present.
Construction to Be Completed in Three Phases by 2030
According to the announced schedule, the 10 towers will be handed over to the Maharashtra government’s DRP/SRA in three phases. The first five towers are scheduled for handover by March 2029, followed by two towers by August 2029. The remaining three towers are expected to be handed over by August 2030. Each tower will have between 37 and 39 storeys. The buildings will feature 10 to 12 passenger elevators and two dedicated fire elevators. Two additional elevators will serve the commercial and industrial units. The development will also include a kindergarten, community hall, podium gardens, seating areas, society offices and places of worship. These facilities are intended to support residents’ everyday needs and create shared community spaces.
Focus on Long-Term Maintenance and Infrastructure
ANDPL will maintain the buildings and shared infrastructure for the first 10 years after handover. Additionally, 10% of the commercial space in each rehabilitation building will be reserved to generate revenue for the upkeep of common infrastructure. Dr Mahendra Kalyankar said the project represents an important step for Dharavi’s families, with a focus on providing safe, modern homes supported by infrastructure and amenities that improve quality of life. The wider redevelopment plan envisages a mixed-use township featuring shops, schools, healthcare facilities, parks, places of worship, public transport and other social infrastructure. Essential services are planned within a 15-minute walk, according to the project announcement.
Dharavi Experience Centre Offers a Preview of Redevelopment
The Bhoomi Poojan follows the inauguration of the Dharavi Experience Centre by Maharashtra Chief Minister Devendra Fadnavis on Gandhi Jayanti. Spread across approximately 22,500 square feet, the centre offers residents a preview of the proposed redevelopment through life-size sample homes, a 3D walkthrough and interactive displays covering housing, workplaces, transport and public amenities. Anil Sardana, CEO of ANDPL, said the focus would now be on project delivery and long-term maintenance, adding that the company would maintain the buildings and common infrastructure for 10 years after handover. The redevelopment project brings together design, engineering and urban-planning expertise from international and Indian firms, including US-based Sasaki, UK-based Buro Happold, Mumbai-based StudioPOD, architect Hafeez Contractor, P&T and ARC Studio. As construction begins, key issues will include meeting the announced timelines, ensuring transparent eligibility and allotment processes, protecting livelihoods and delivering the promised infrastructure. The project’s long-term impact will depend on how effectively housing, commercial spaces and community facilities meet the needs of Dharavi’s residents.